Back to Portfolio
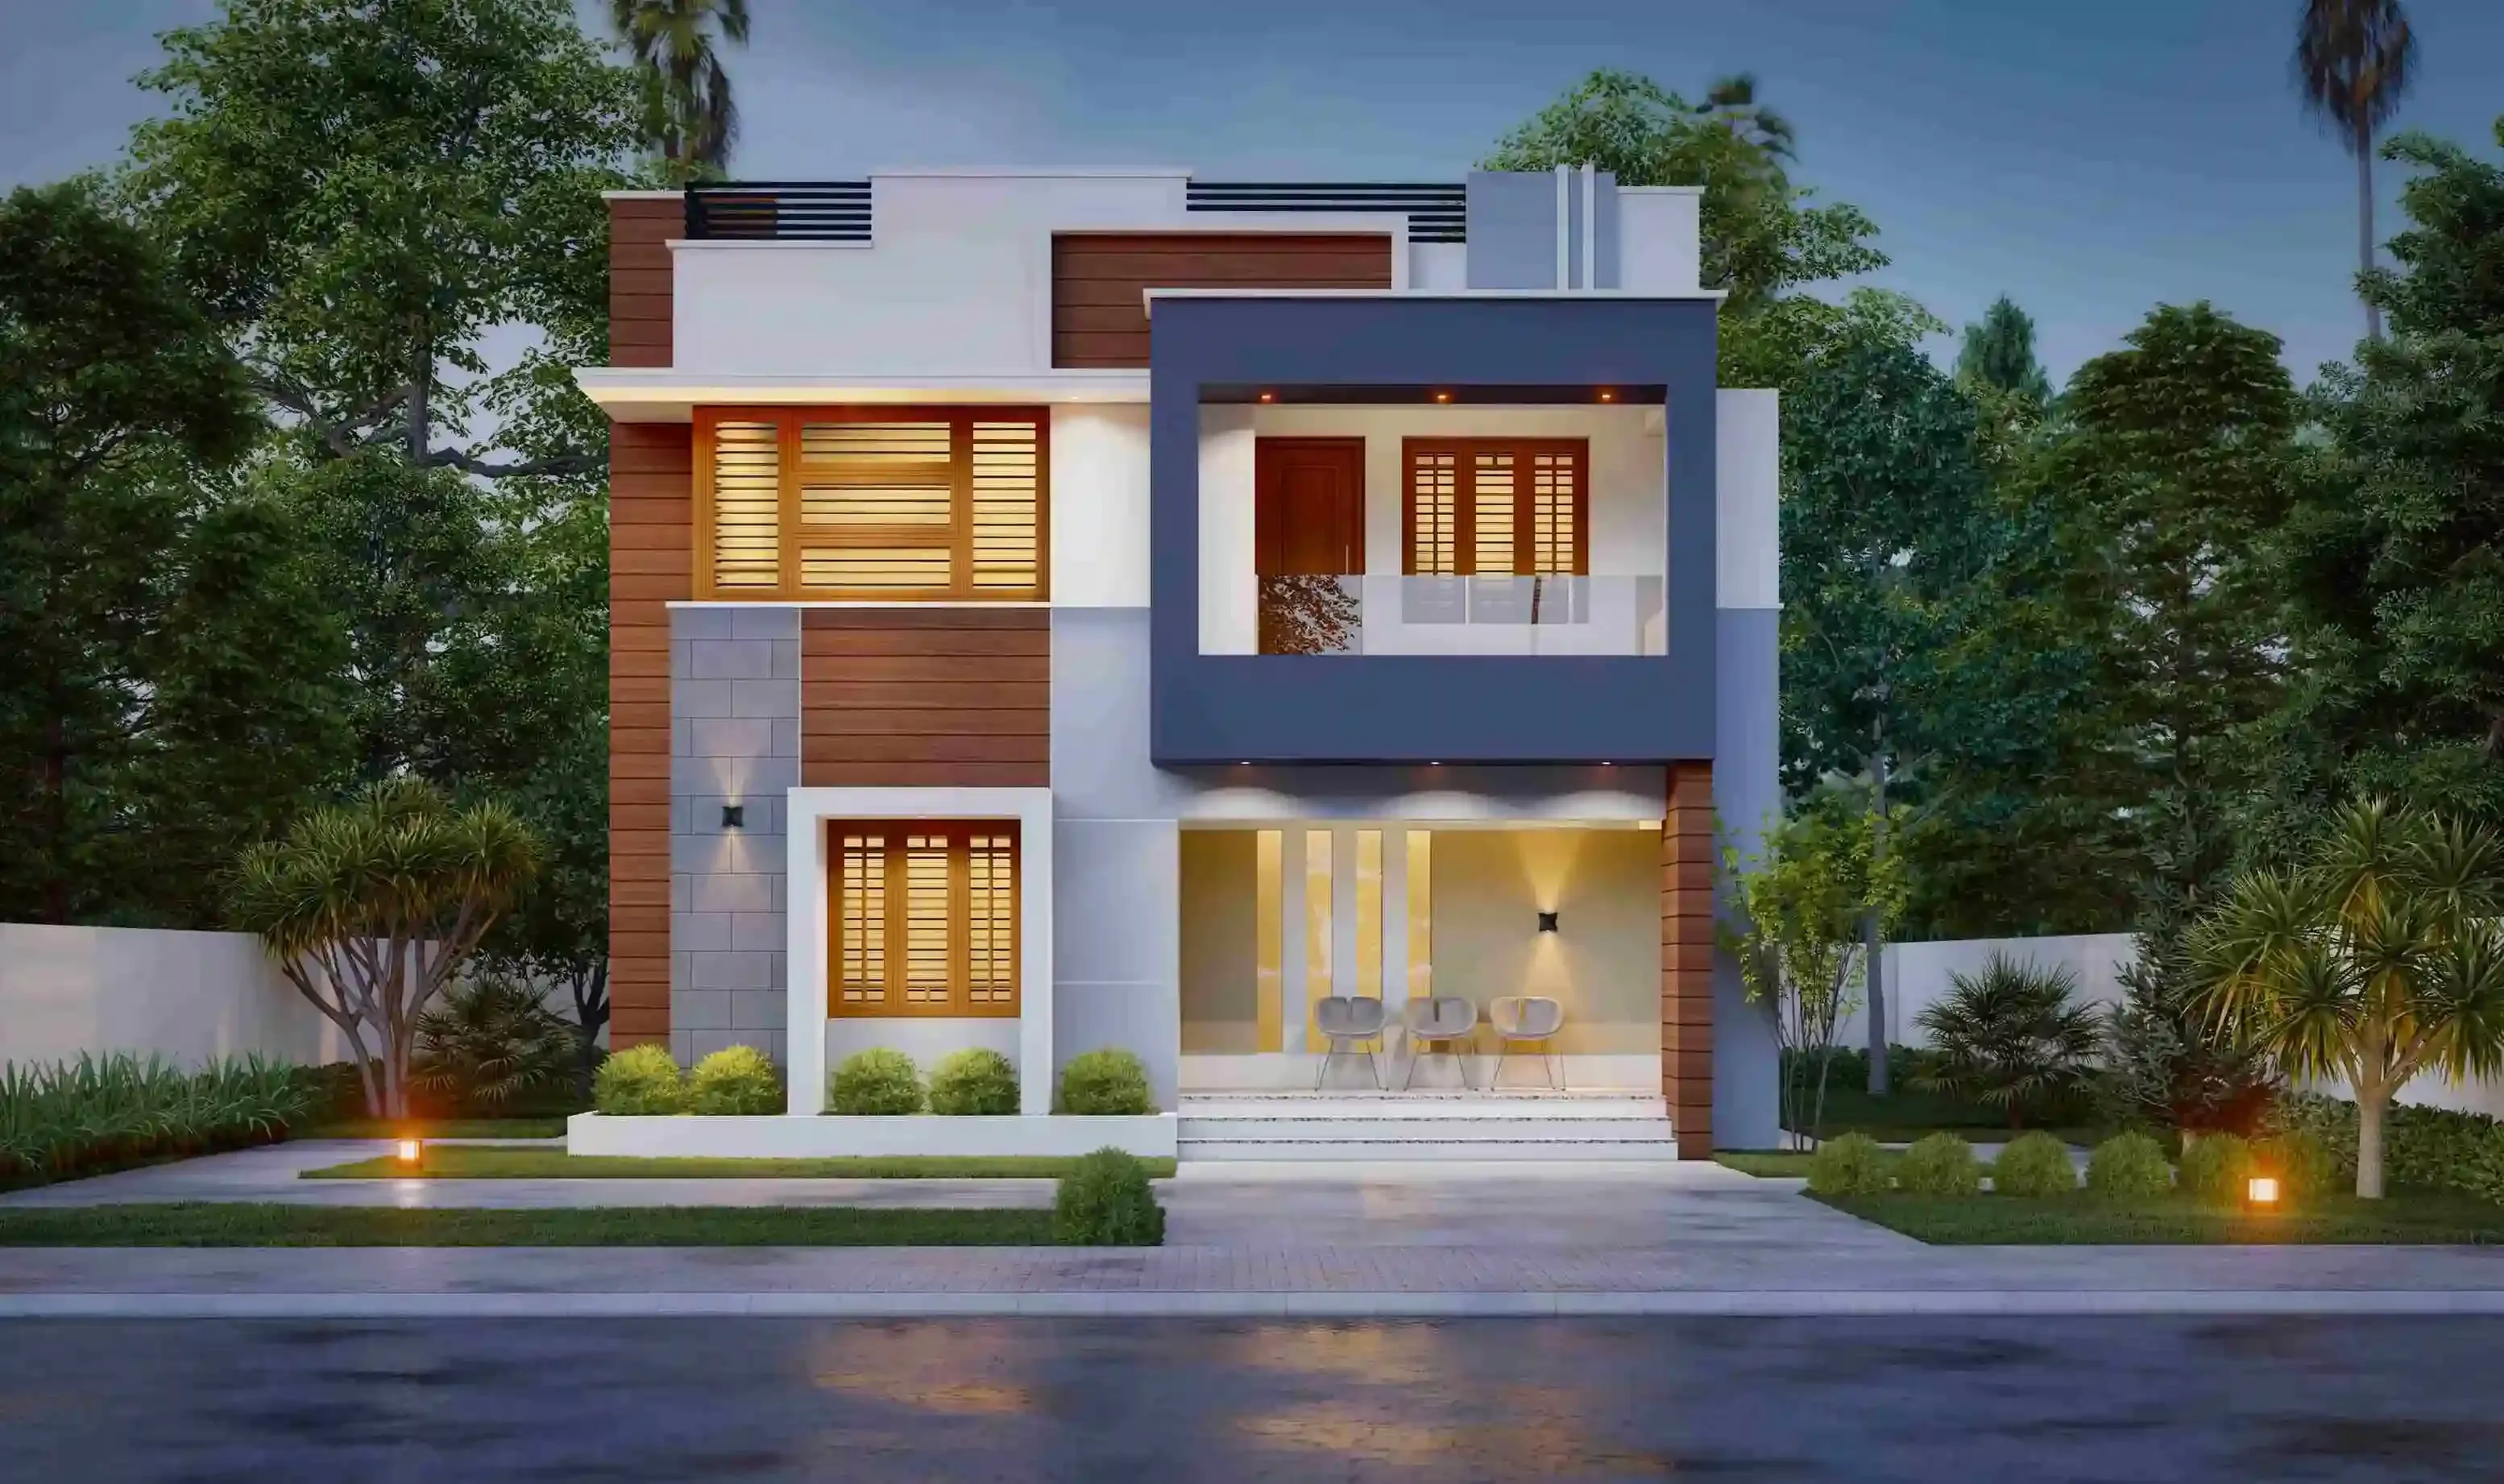 Architectural Design 2D&3D
Architectural Design 2D&3D
Premium Residential Township 3D Layout & Planning
For this premium architectural project, our drafting team transformed raw landscape dimensions into a fully planned, Vastu-compliant residential township. The scope included 2D master planning, 3D elevation modeling, and structural detailing for over 50 independent villas.
Architectural Highlights
- Master Floor Plans: Detailed 2D AutoCAD drafting of residential units, maximizing natural light and spatial efficiency.
- Immersive 3D Rendering: Generated photorealistic 3D exterior elevations and walk-through models for pre-sales marketing.
- Structural Integrity: Provided precise RCC column layouts, foundation details, and Bar Bending Schedules (BBS) for the civil contractors.
Project Outcome
Our municipal-compliant architectural blueprints received immediate government sanctions, allowing the builder to launch construction phases seamlessly.